Property photo 1
Property photo 2
Property photo 3
Property photo 4
Property photo 5
4 Beds
2 Baths
1,681 sqft

$1,525,000

5951 Lomond DR, San Diego CA, 92120

Price per sqft$907.20
Built in1959
Property size1,681 sqft
Property typeResidential

Overview

Active

Listed Oct 16, 2026

Updated 47h ago

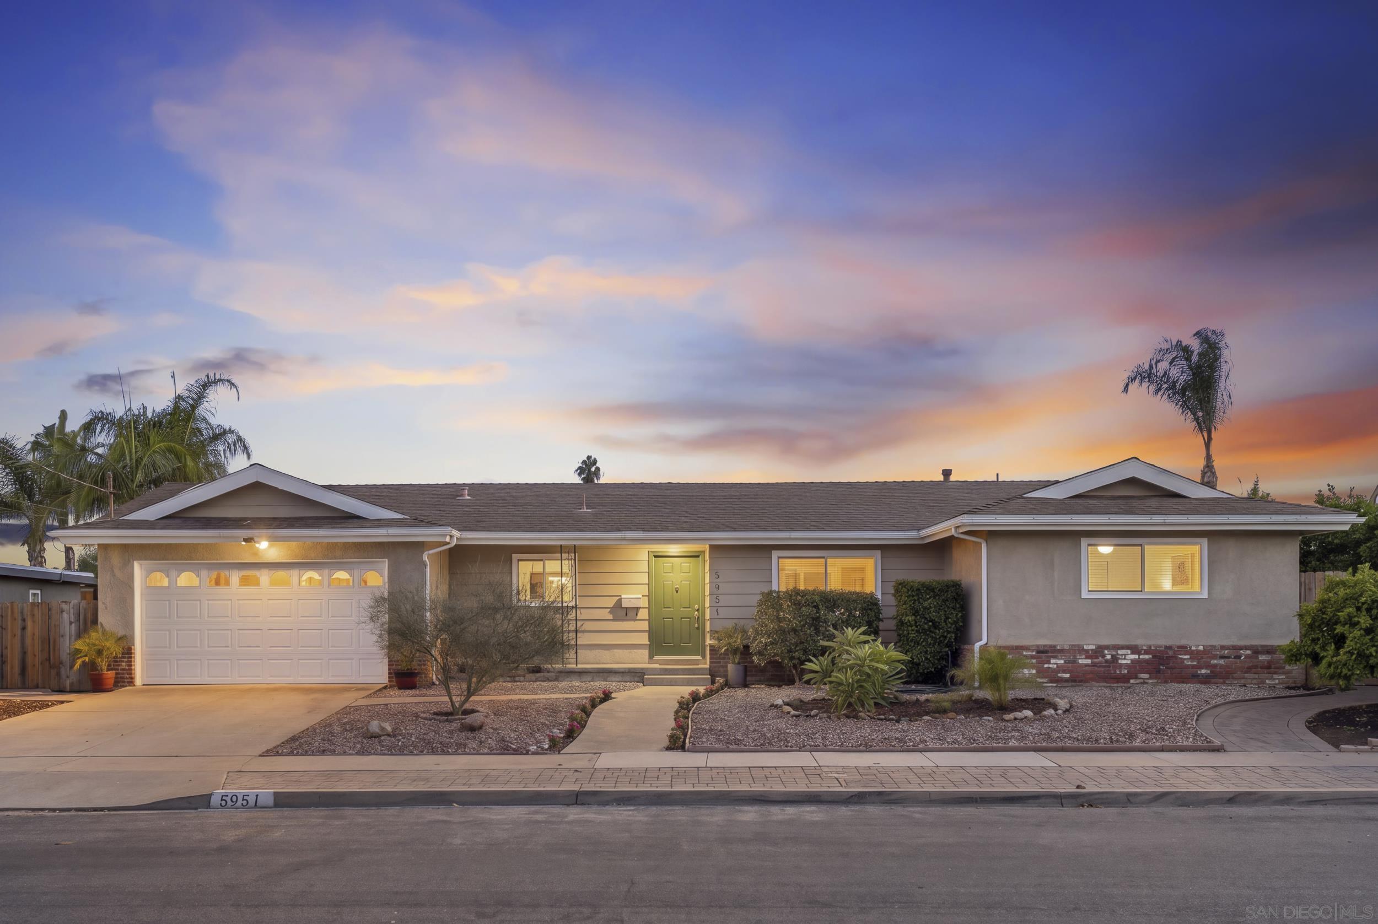
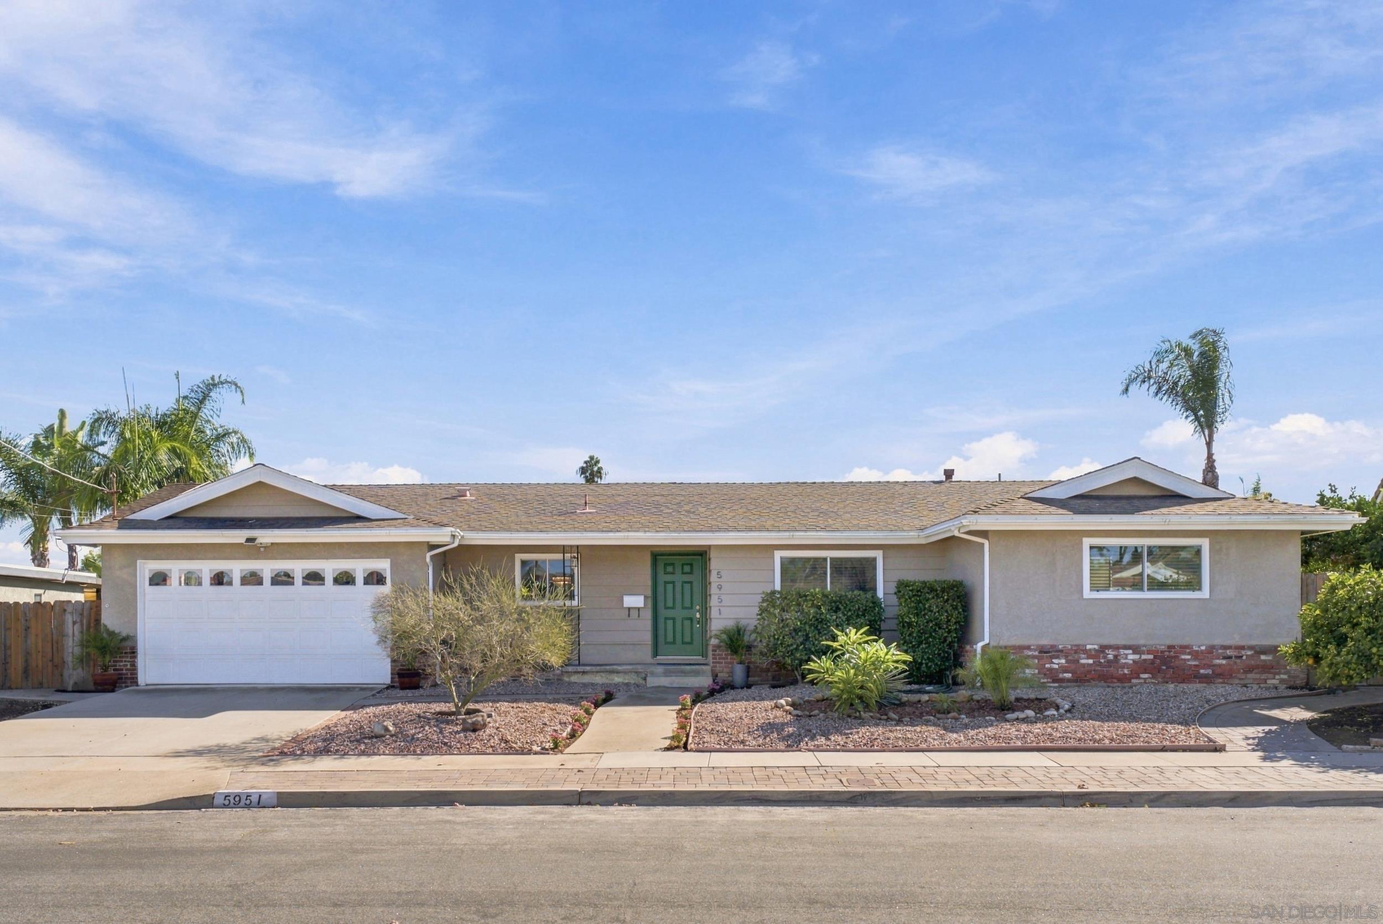
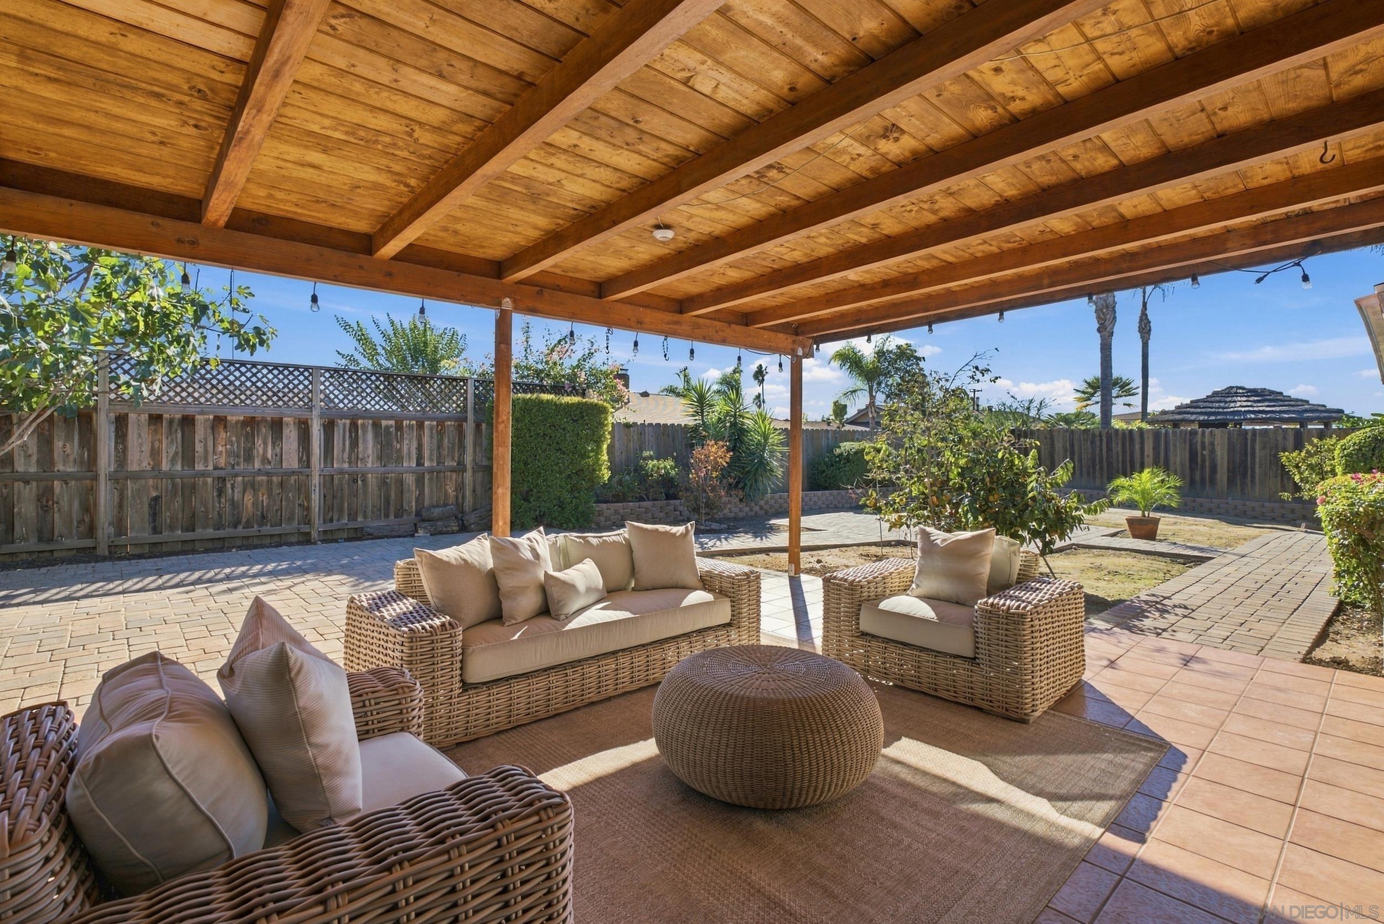
Beautifully updated interiors, a versatile single-level floor plan, and generous outdoor space distinguish this Del Cerro residence, situated on a 7,600-square-foot lot. Encompassing approximately 1,681 square feet, the home offers 3 bedrooms, 2 bathrooms, and a den/optional 4th bedroom that can serve as a home office or additional living area. Engineered hardwood flooring and crown molding lend warmth and character, while the living room is accented by a brick fireplace. The remodeled kitchen features crisp white cabinetry, stainless steel appliances, a farmhouse sink, and a breakfast bar adjoining the dining area. The primary suite includes an updated bath with a soaking tub and separate glass-enclosed shower, while two secondary bedrooms have French doors opening to the outdoors. Ideal for entertaining and relaxation, the expansive, flat backyard boasts a covered patio, extensive paver hardscaping, and mature lemon, lime, orange, fig, and persimmon trees, along with a newly planted plum tree. Two large side yards create a sense of openness and privacy, offering possibilities for gardening, recreation, or future enhancements. Additional highlights include owned solar, a 2-car garage, and low-maintenance front landscaping. Held by the same family since 1959, the property reflects thoughtful improvements and pride of ownership. Conveniently located near Lake Murray, Mission Trails Regional Park, San Diego State University, shopping, dining, and freeway access, this residence presents an exceptional opportunity in an established Del Cerro neighborhood.

$10,146/mo

Est. mortgage payment based on a $1,525,000 home price.

All estimates are provided by Luxury Presence for informational purposes only. Actual amounts may vary.

Additional information

MLS® ID
260025073SD

Interior Features

Bedrooms
4
Bathrooms
2
Fireplace
Yes
Cooling
Yes
Heating
Yes
Basement
No

Exterior Features

Lot Size
0.17 Acres

Other Property Details

Association Fee Frequency
Monthly
Garage
Yes

Listed by Maxine Gellens with Berkshire Hathaway HomeServices California Propert
Listing Contact: 858-551-6630 

Based on information from The MLSTM / Combined LA/Westside Multiple Listing Service, Inc. IDX information is provided exclusively for consumers' personal, non-commercial use, it may not be used for any purpose other than to identify prospective properties consumers may be interested in purchasing. All information is deemed reliable but not guaranteed and should be independently reviewed and verified. Property locations as displayed on any map are best approximations only and exact locations should be independently verified. All properties are subject to prior sale, change or withdrawal, and may or may not be listed by the office/agent presenting the information. Neither listing broker(s) nor Julie + Rachel shall be responsible for any typographical errors, misinformation, misprints and shall be held totally harmless. 

©2026 Combined L.A./Westside MLS. All rights reserved.

Data last updated 10/17/2026

.     

Powered by Luxury Presence
